 THEGREEN 4GROUP

Commercial
Timber meets duoKore®: a live project demonstrating the flexibility of the system.
Timber meets duoKore®
duoKore® is highly versatile and can meet all kinds of project demands. Below is a series of images from a live project demonstrating the flexibility of duoKore®. The original building, an asymmetric pitched-roof timber building, required expanding to house the machines used for the upkeep of the large estate it was situated on. Prior to this there was no space to store them, and machines such as lawn mowers and other equipment were being damaged from being kept outside. The challenge was to integrate the original timber seamlessly with duoKore®. The scheme was, as always, designed in-house by our architects and engineers and went to site for a fast and efficient installation.
The build, step by step
Swipe, drag or use the arrows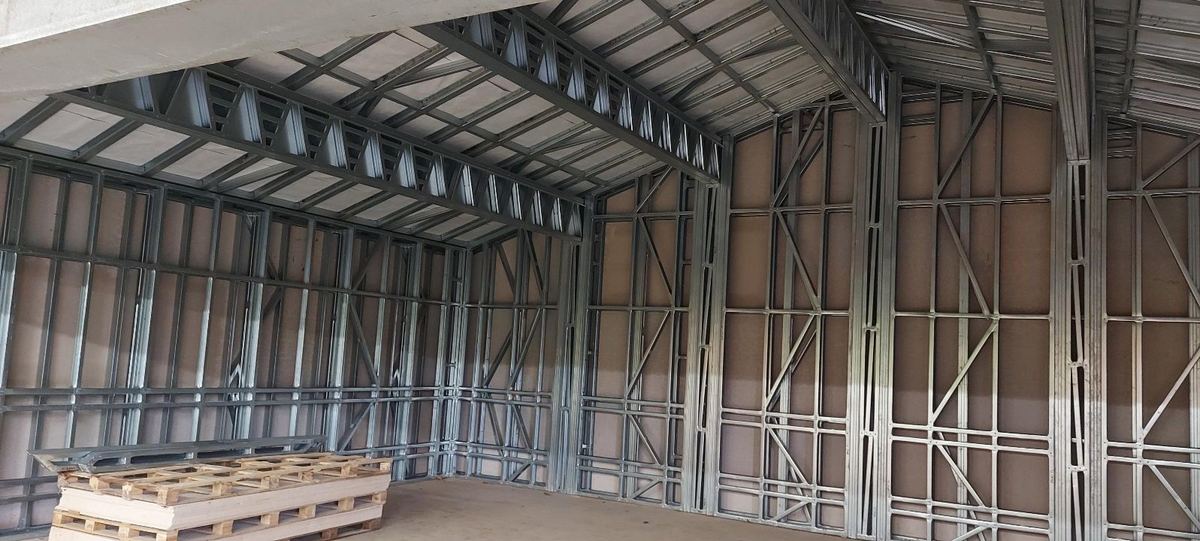
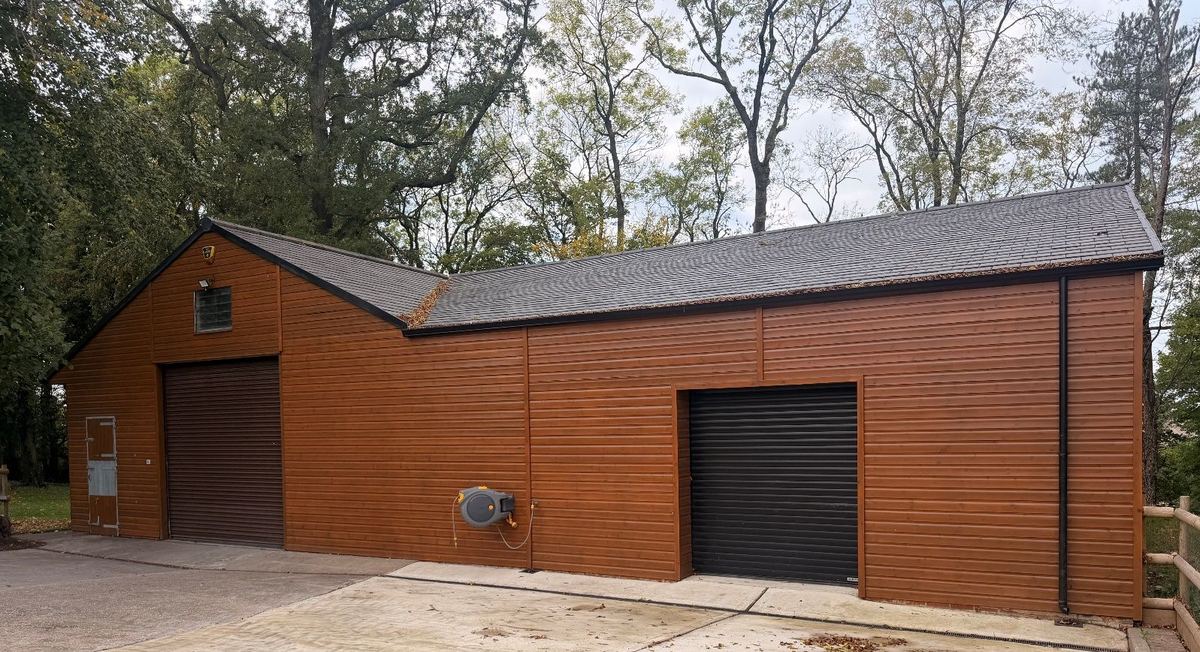
More duoKore® schemes
All duoKore® schemes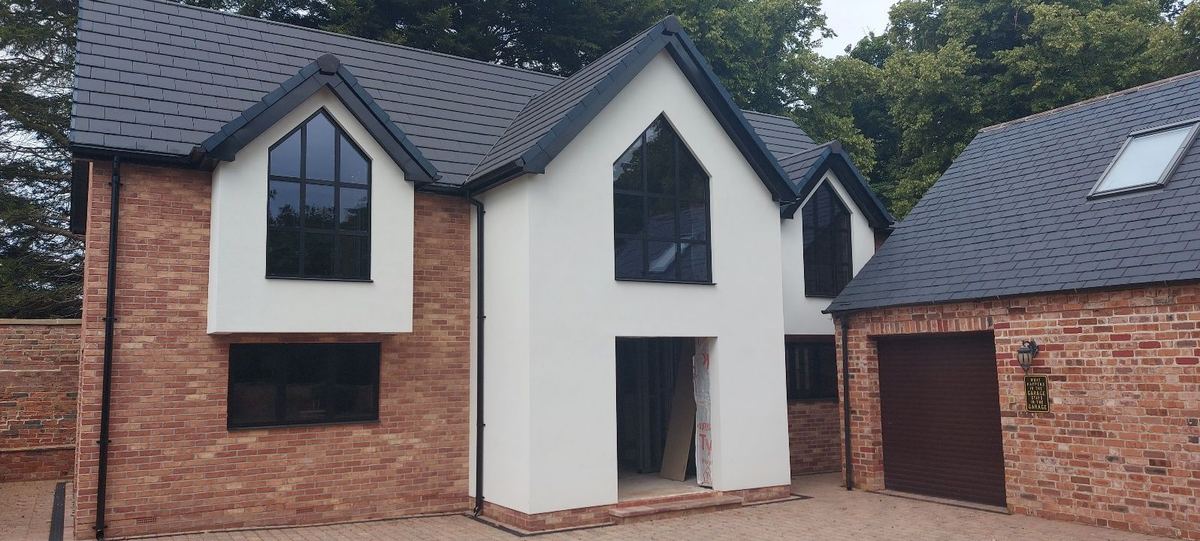 DUOKORE® SCHEME
Partner House Life Lab
Our live lab: a real house used to develop and refine the system.
View scheme
 DUOKORE® SCHEME
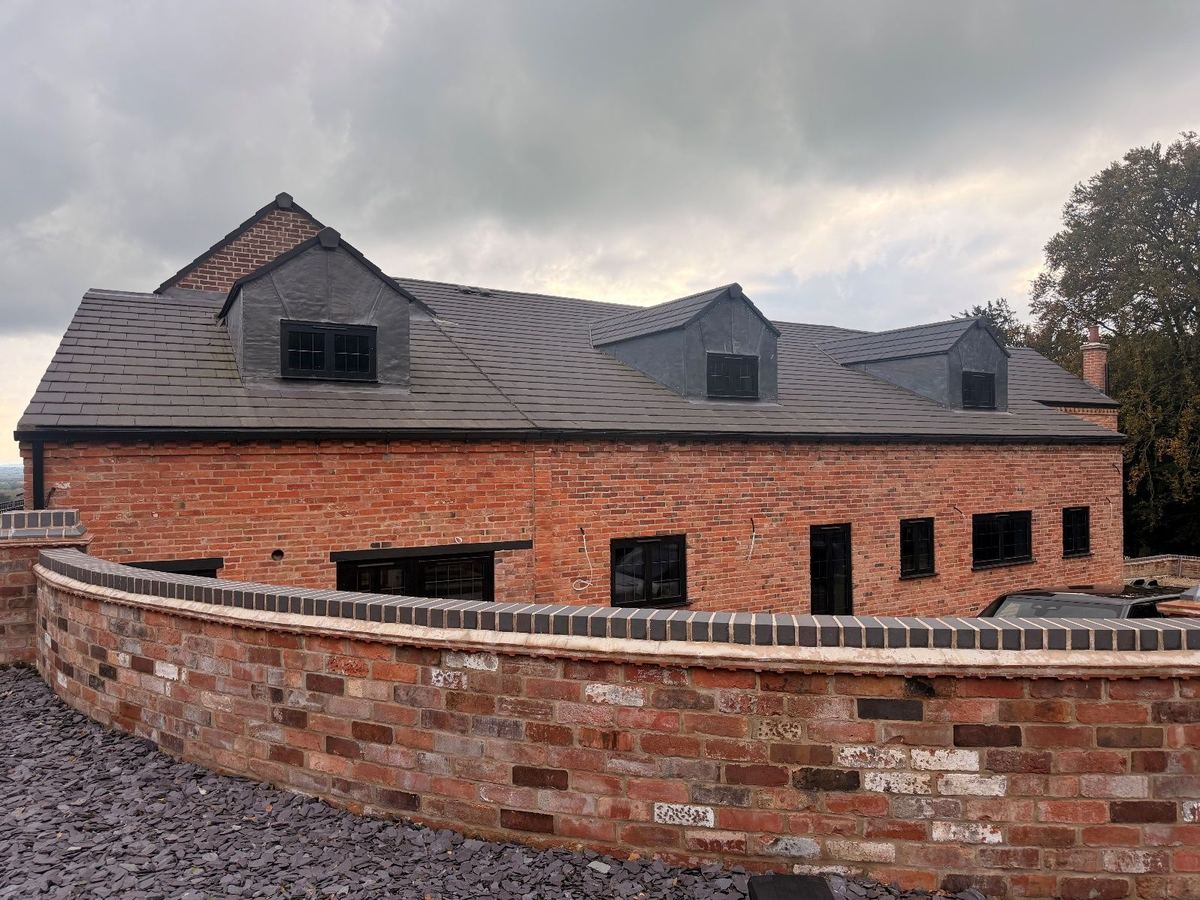
Refurbishment
A fire-damaged 200-year-old building, rebuilt inside its original exterior.
View scheme
 DUOKORE® SCHEME
Garden Buildings
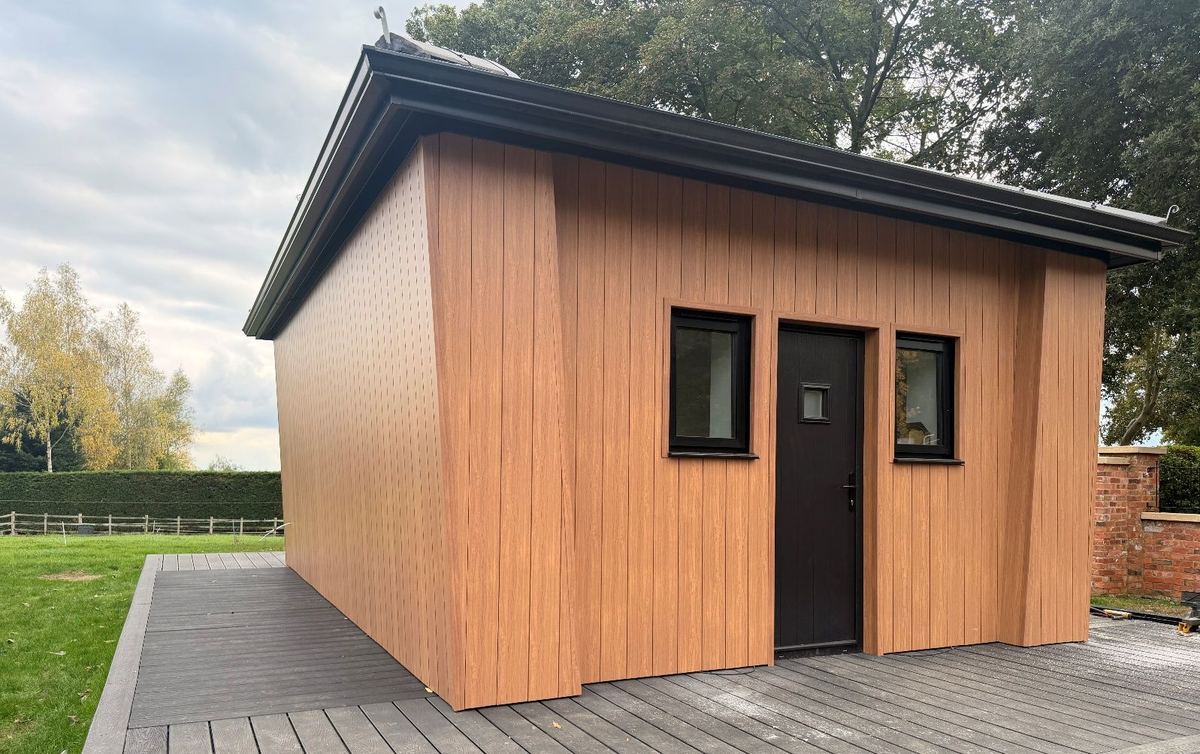
Garden rooms on screw piles, most watertight in a day.
View scheme
 DUOKORE® SCHEME
Store
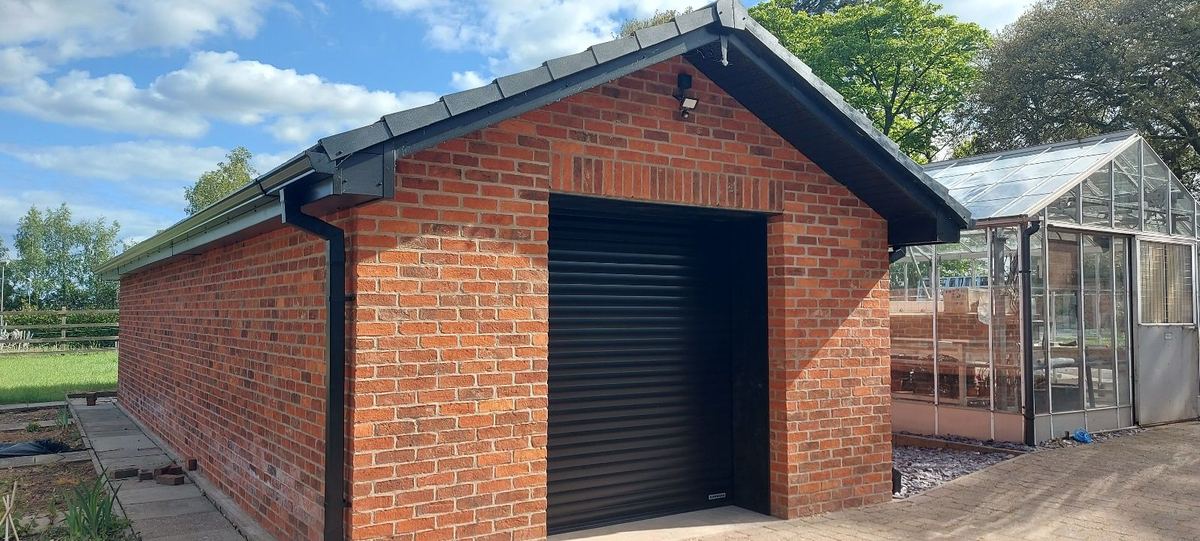
A greenhouse replaced after a storm: the frame erected in six hours.
View scheme
Builders and developers can take duoKore® into their own region through the Green 4 Master partner network.